Lakeview Luxe
LOCATIONLake Oswego, OR
FEATURESNew Construction Design
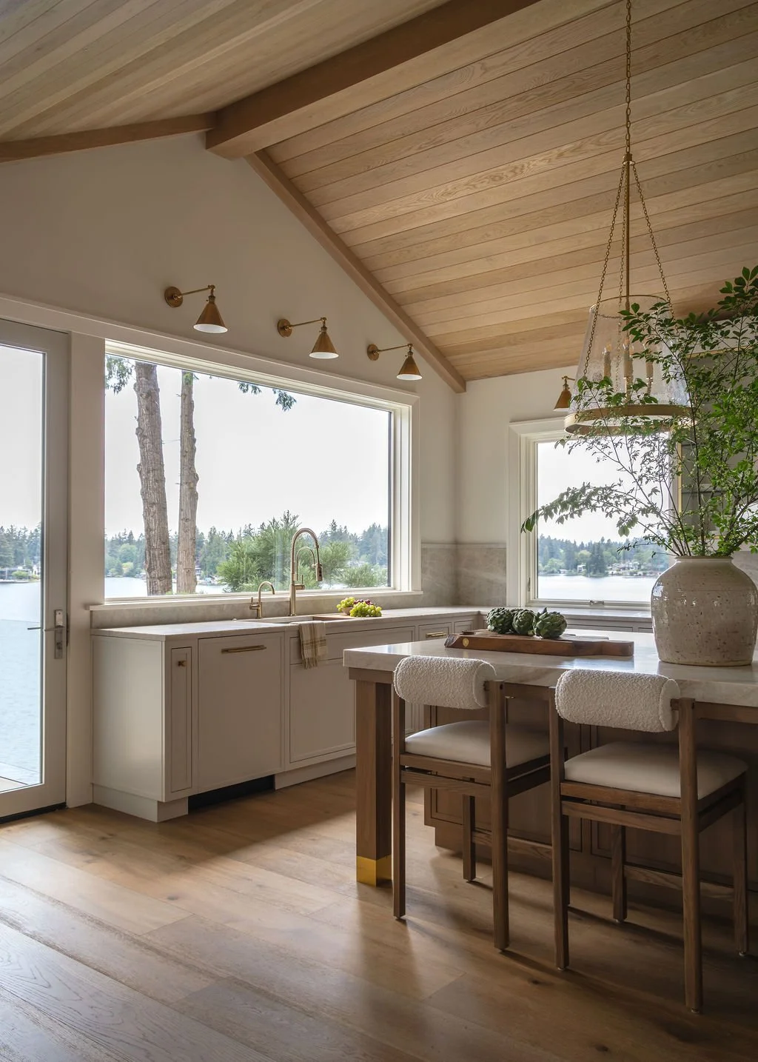
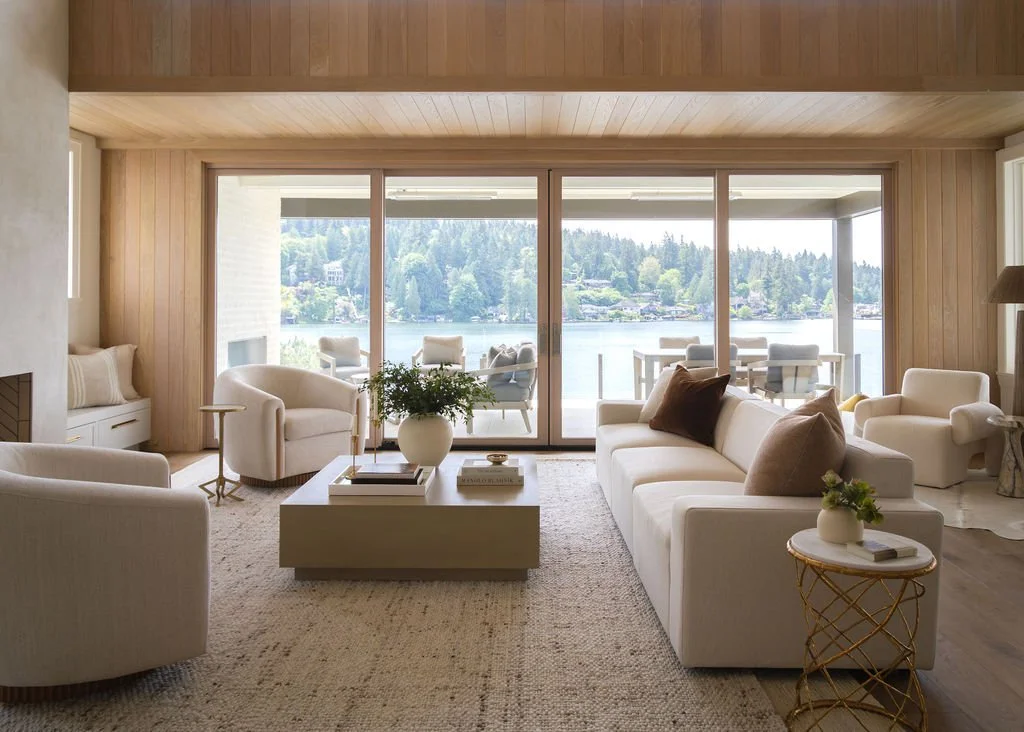
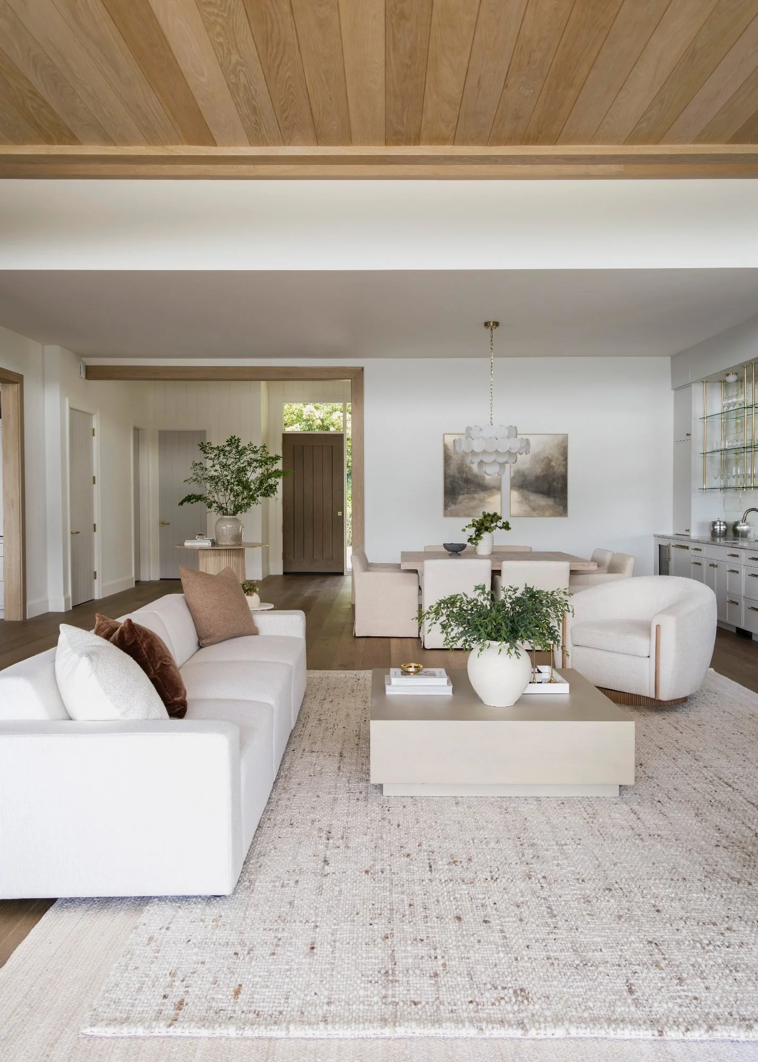
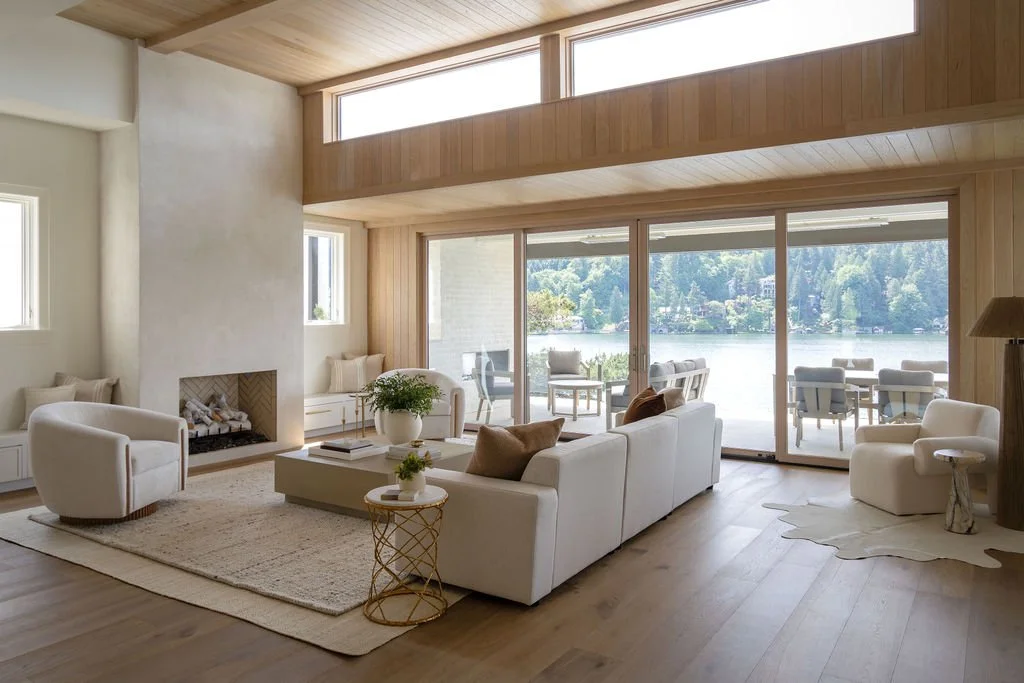
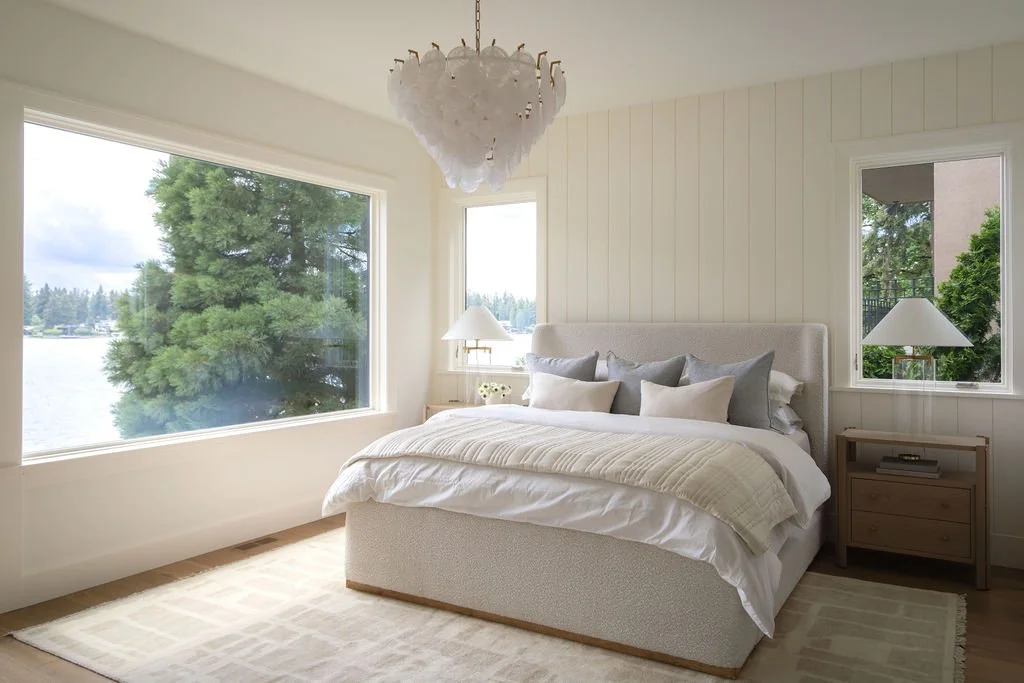
Set along the water's edge, this new-construction home was thoughtfully designed from the ground up to feel as distinctive as its setting.
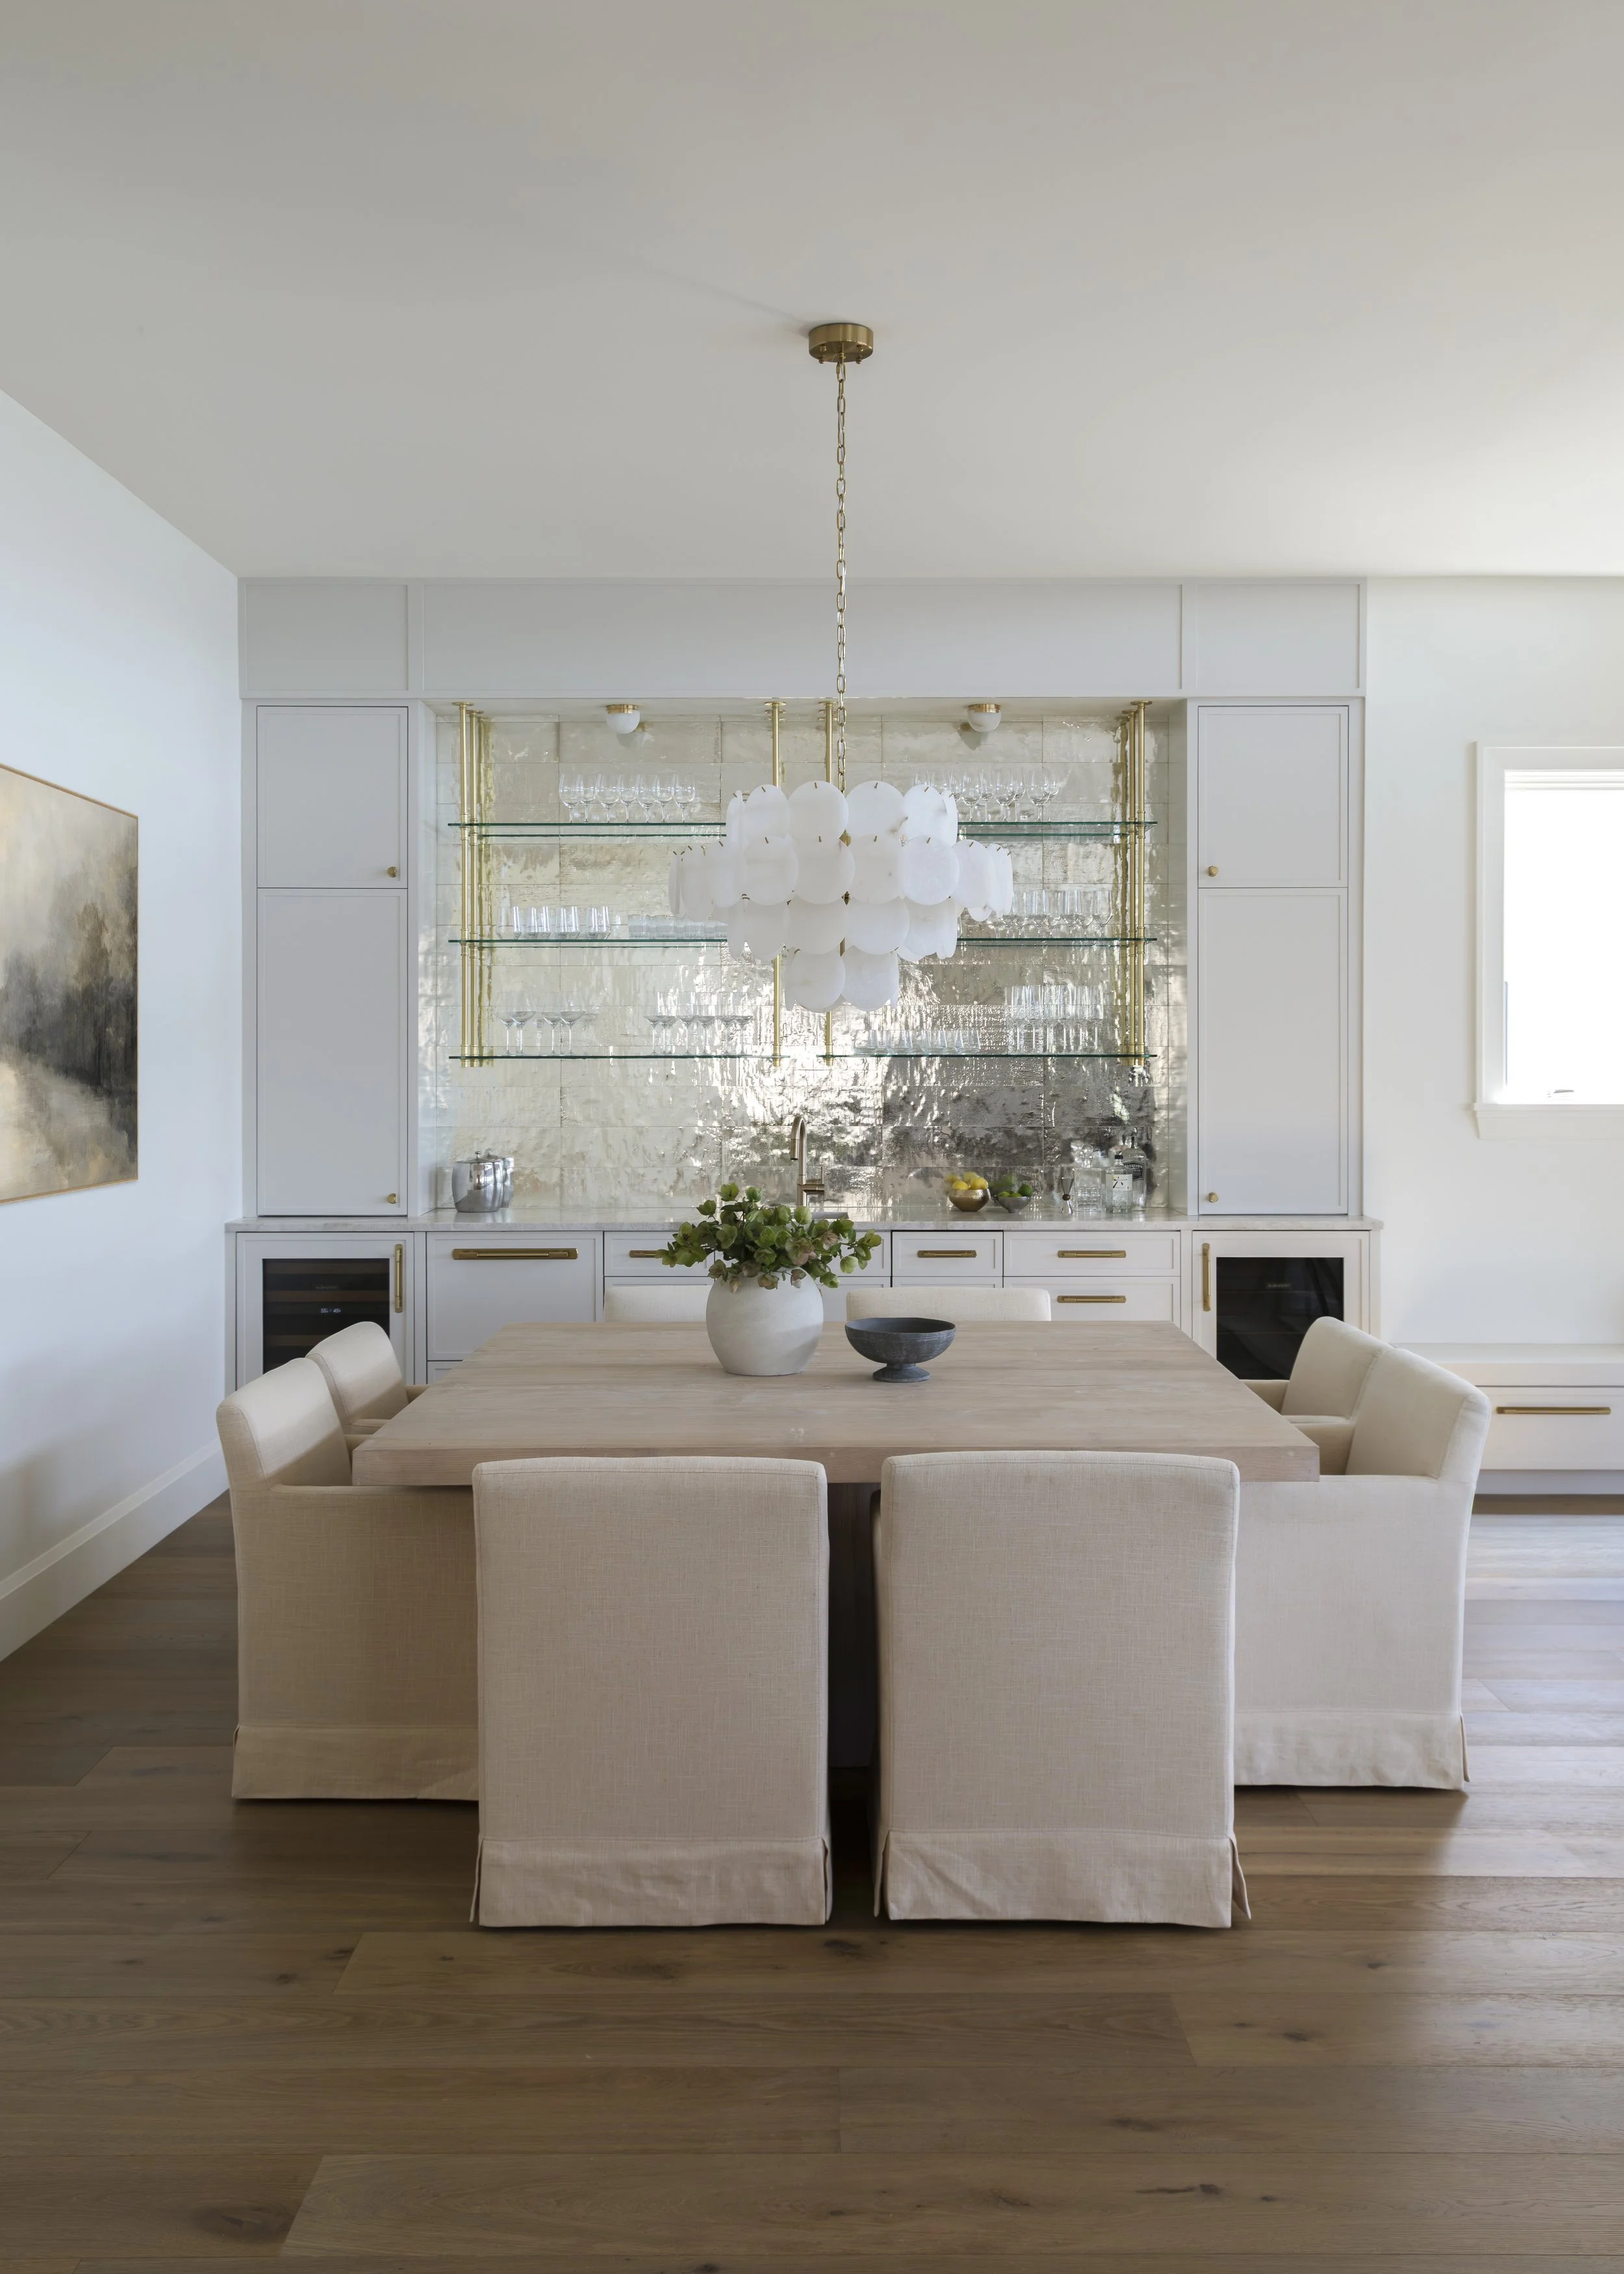
Working closely with the architect and builder/developer, we helped shape this 5,700-square-foot residence from the earliest stages of space planning through the final interior details. Because the home was being built speculatively, our goal was to create something with enduring appeal while resisting the predictability of a typical spec home—a residence that felt highly considered, deeply customized and entirely one of a kind.
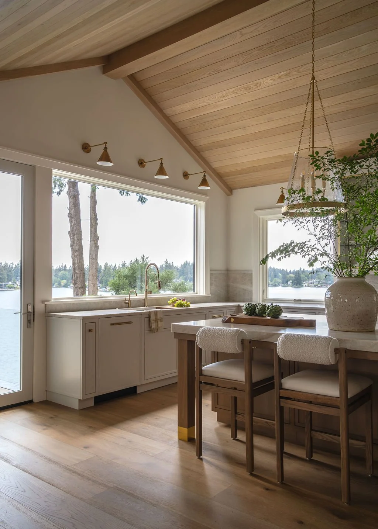
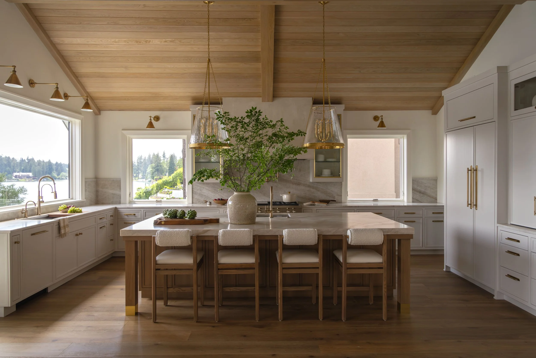
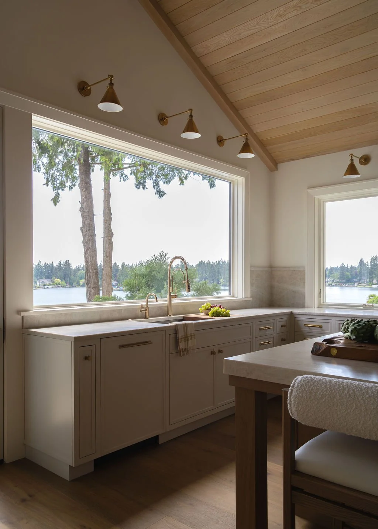
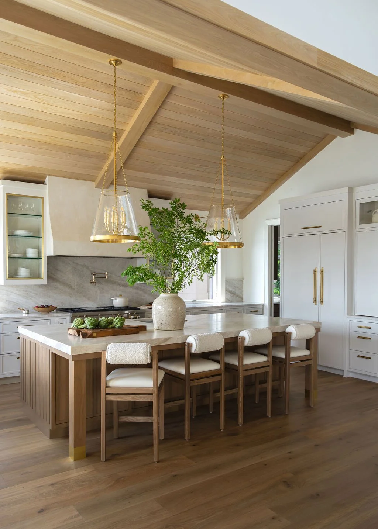
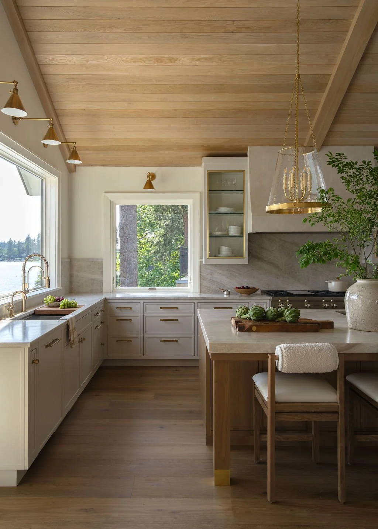
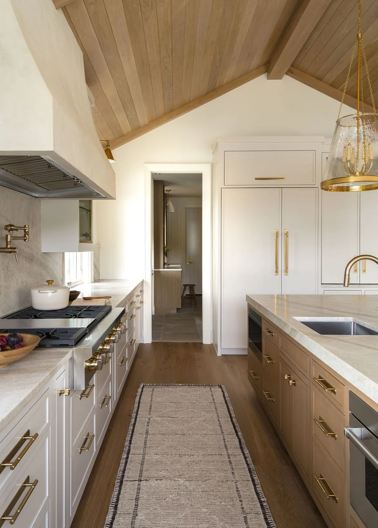
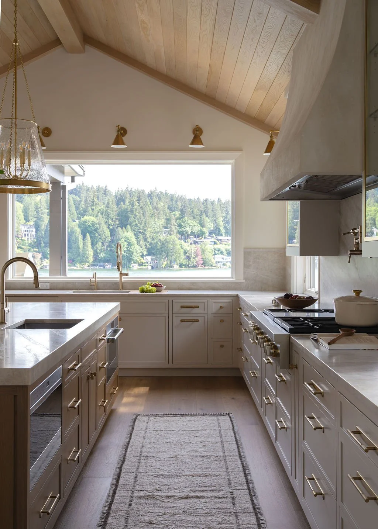
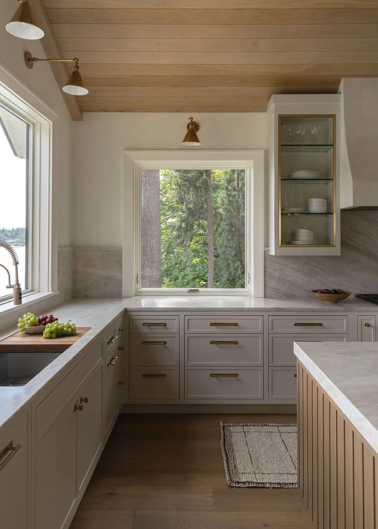
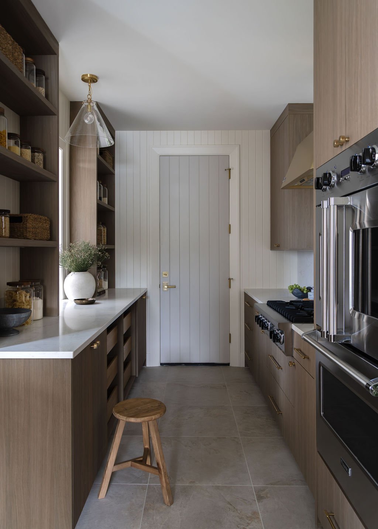
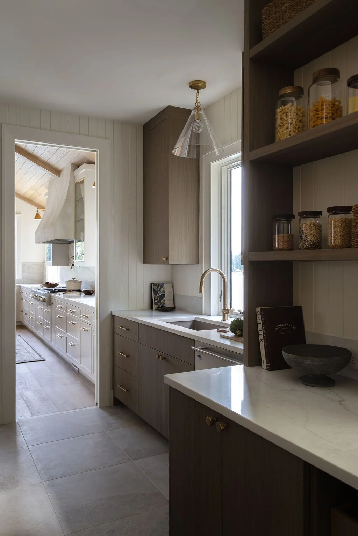
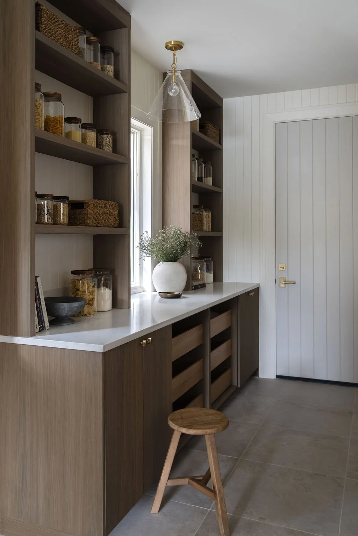
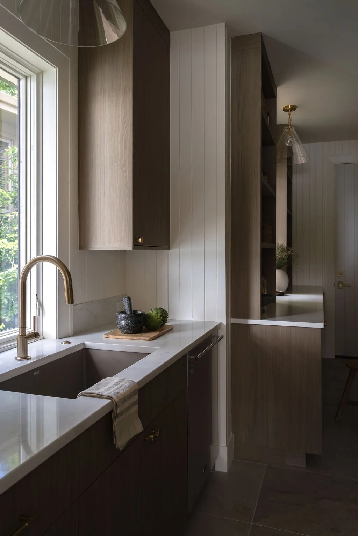
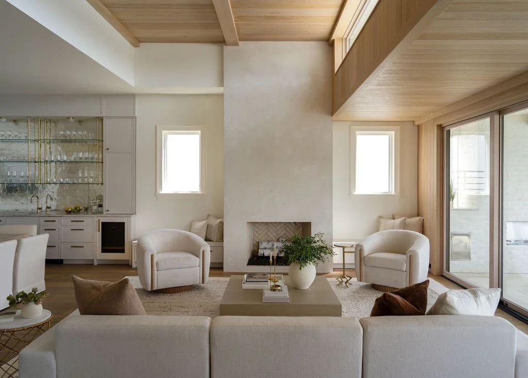
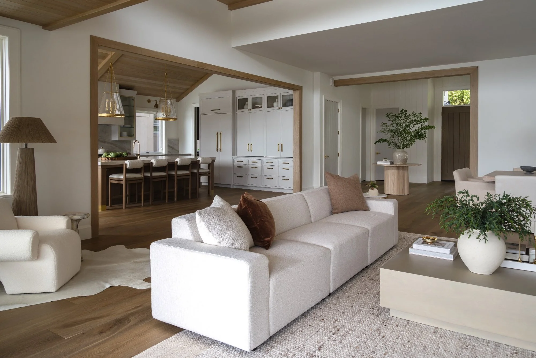
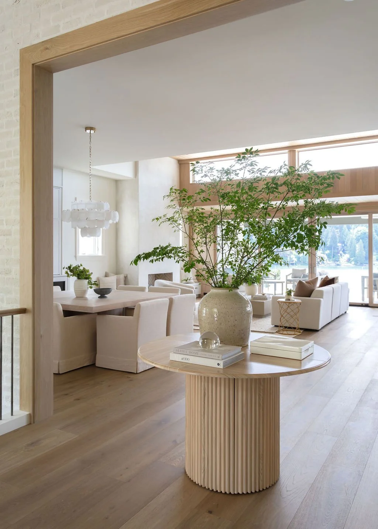
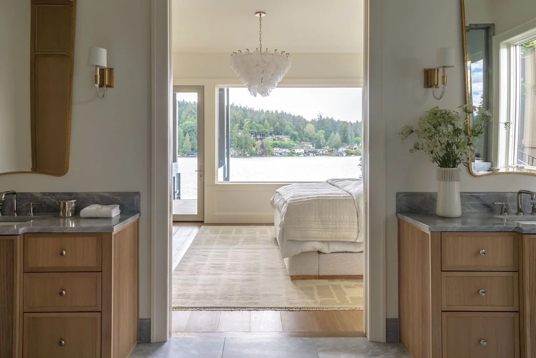
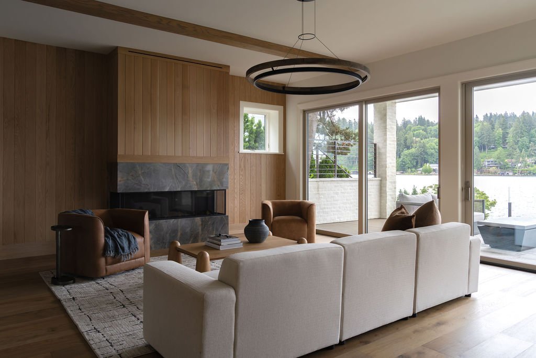
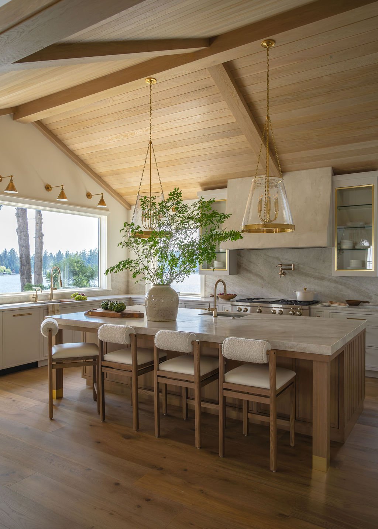
That thinking began with the floor plan itself. With an elevator connecting all three levels, we collaborated in relocating the primary suite to the more private middle level, allowing the main floor to be devoted to gracious lakefront living and entertaining. An expansive kitchen is complemented by a fully equipped prep kitchen with direct access from the garage, allowing it to function just as beautifully for everyday life as it does as a caterer’s kitchen when entertaining on a larger scale.
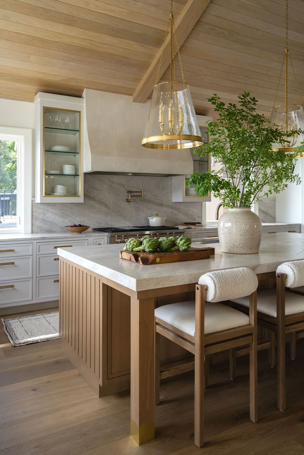
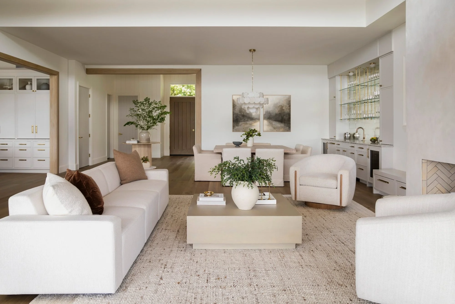
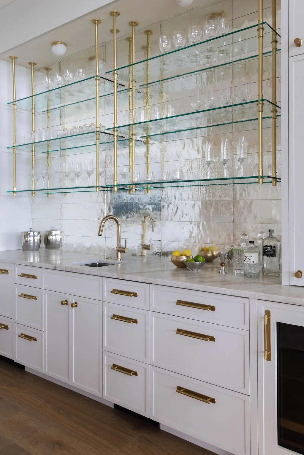
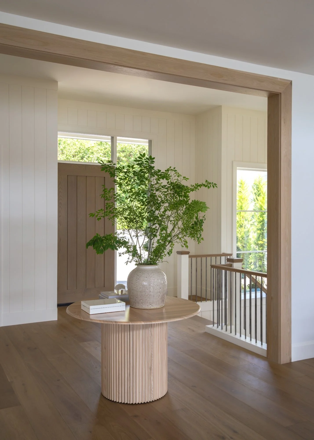
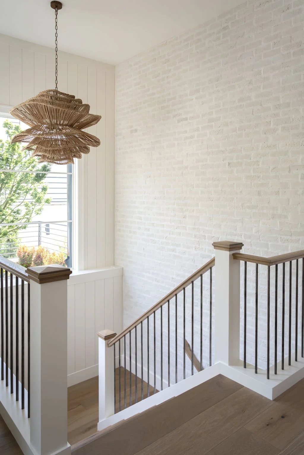
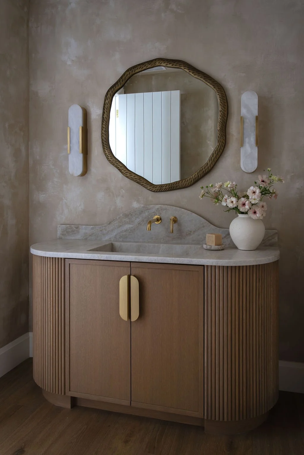
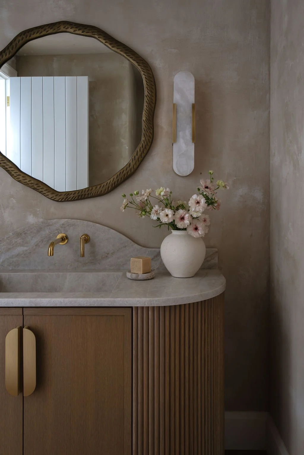
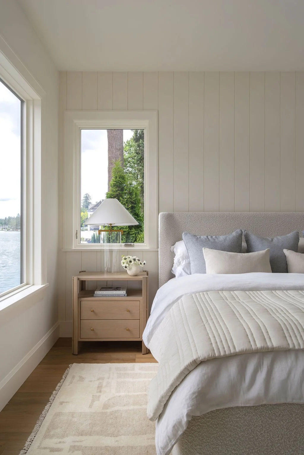
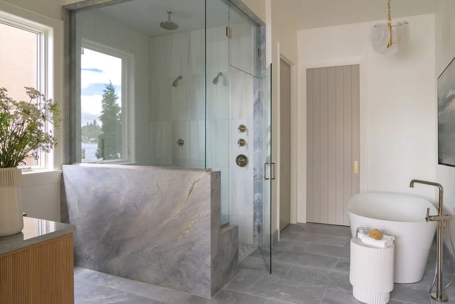
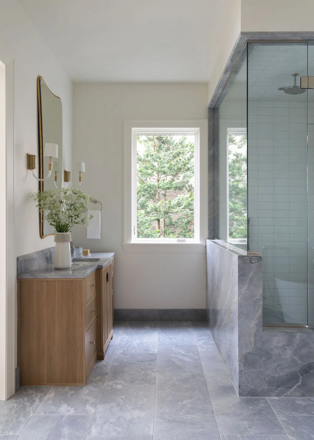
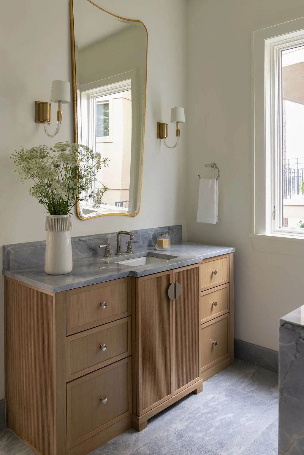
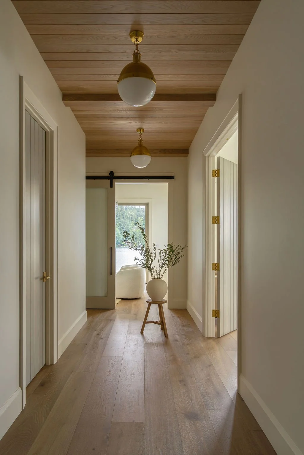
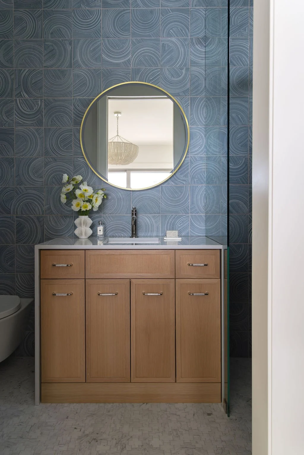
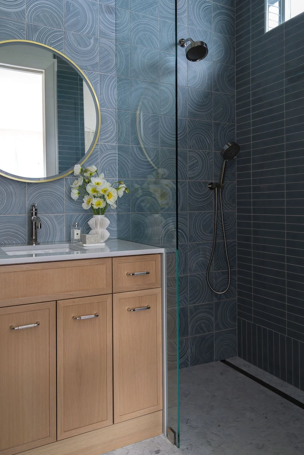
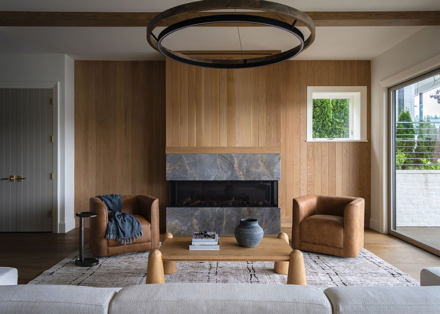
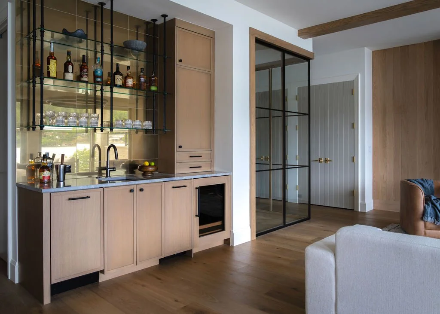
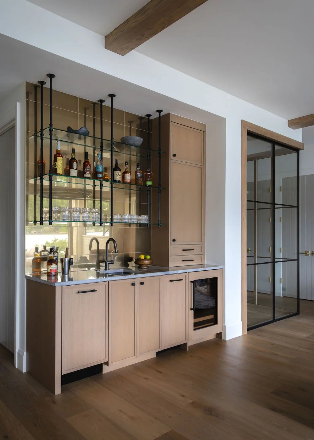
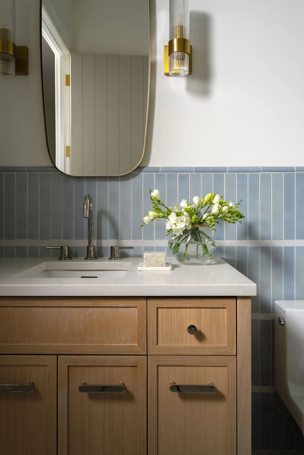
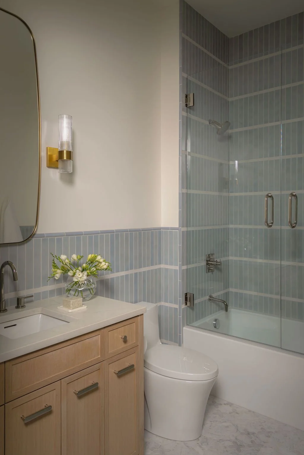
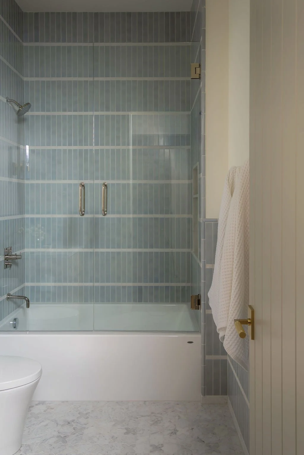
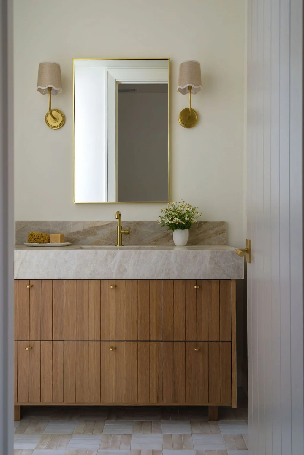
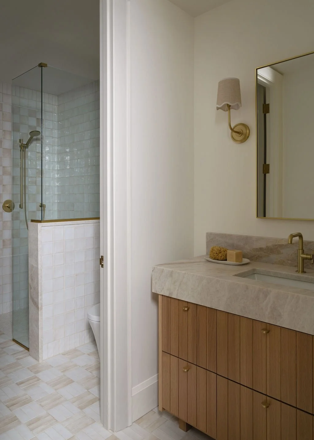
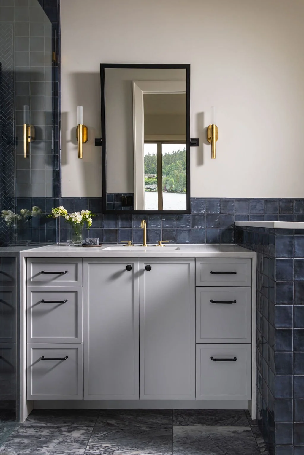
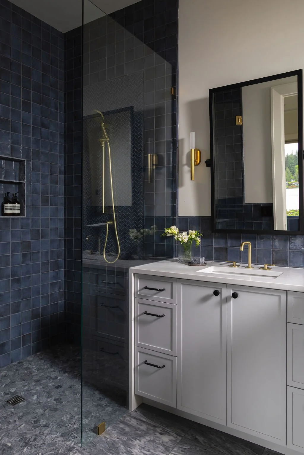
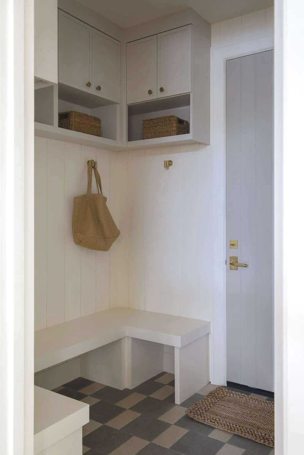
Throughout the home, flush-inset cabinetry, beautiful natural stone and hand-applied plaster finishes are layered with oak tongue-and-groove walls and ceilings to create an interior that feels elevated yet warm and inviting. Thoughtful tilework and custom details give each ensuite bath its own personality, while a restrained material palette creates a sense of continuity from room to room.
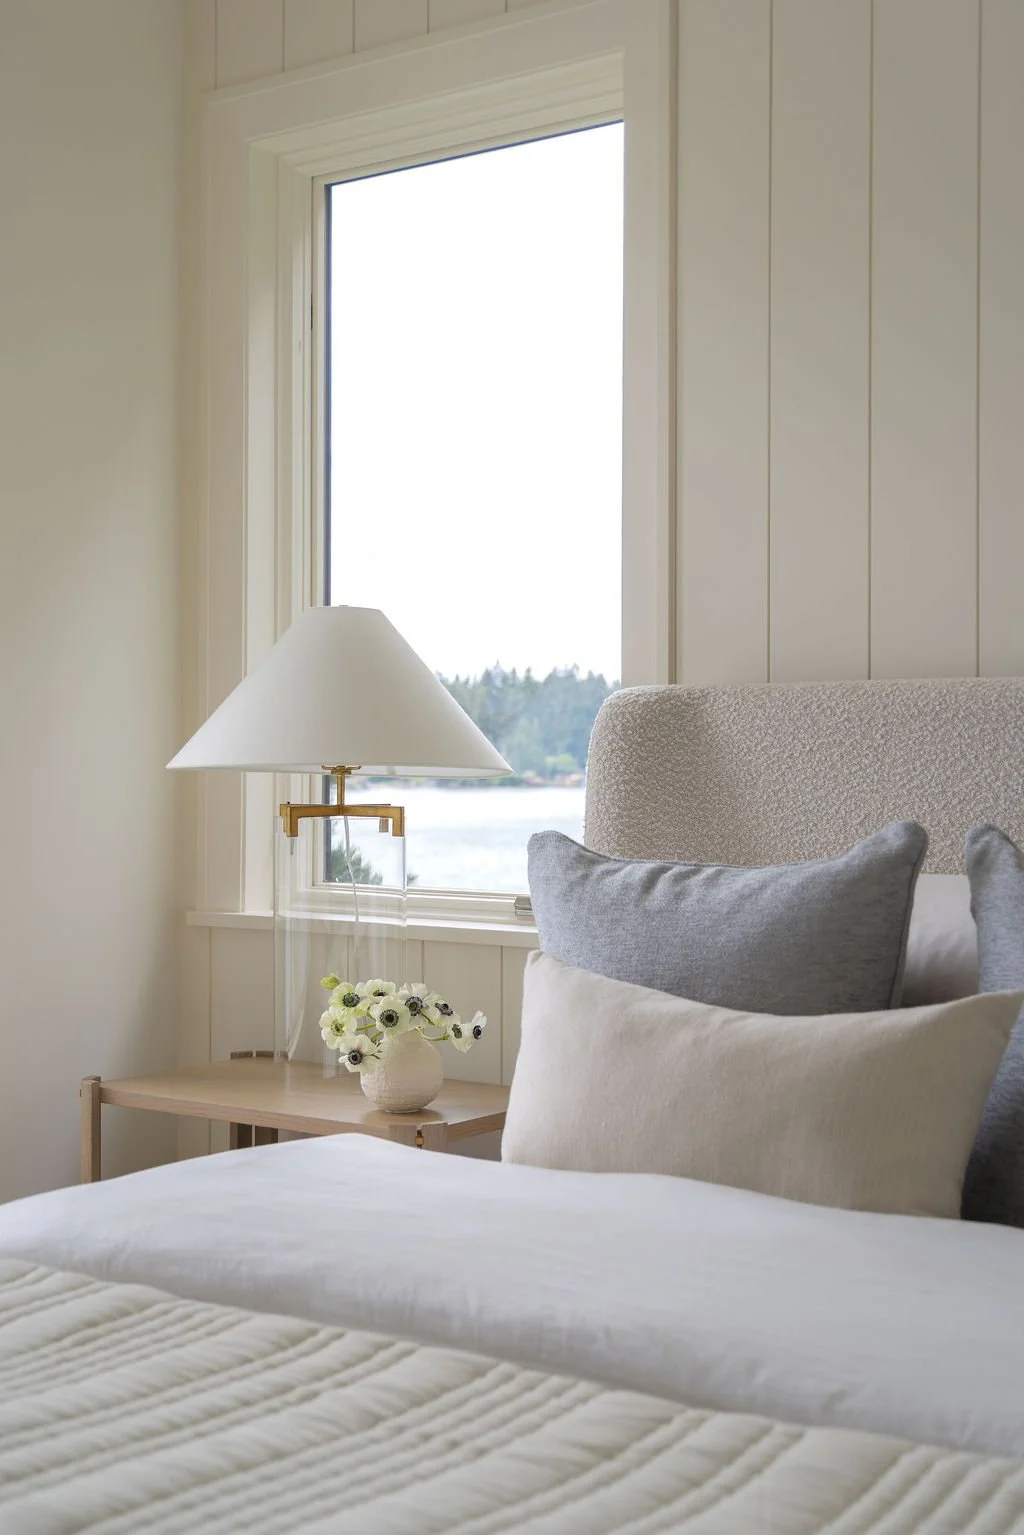
Every decision was made to balance beauty with livability—to create a home equally suited to a quiet morning overlooking the water or an evening filled with family and friends. Listed at just under $8 million, the home went pending within days of coming to market—a fitting testament to the value of thoughtful, intentional design.